Sold
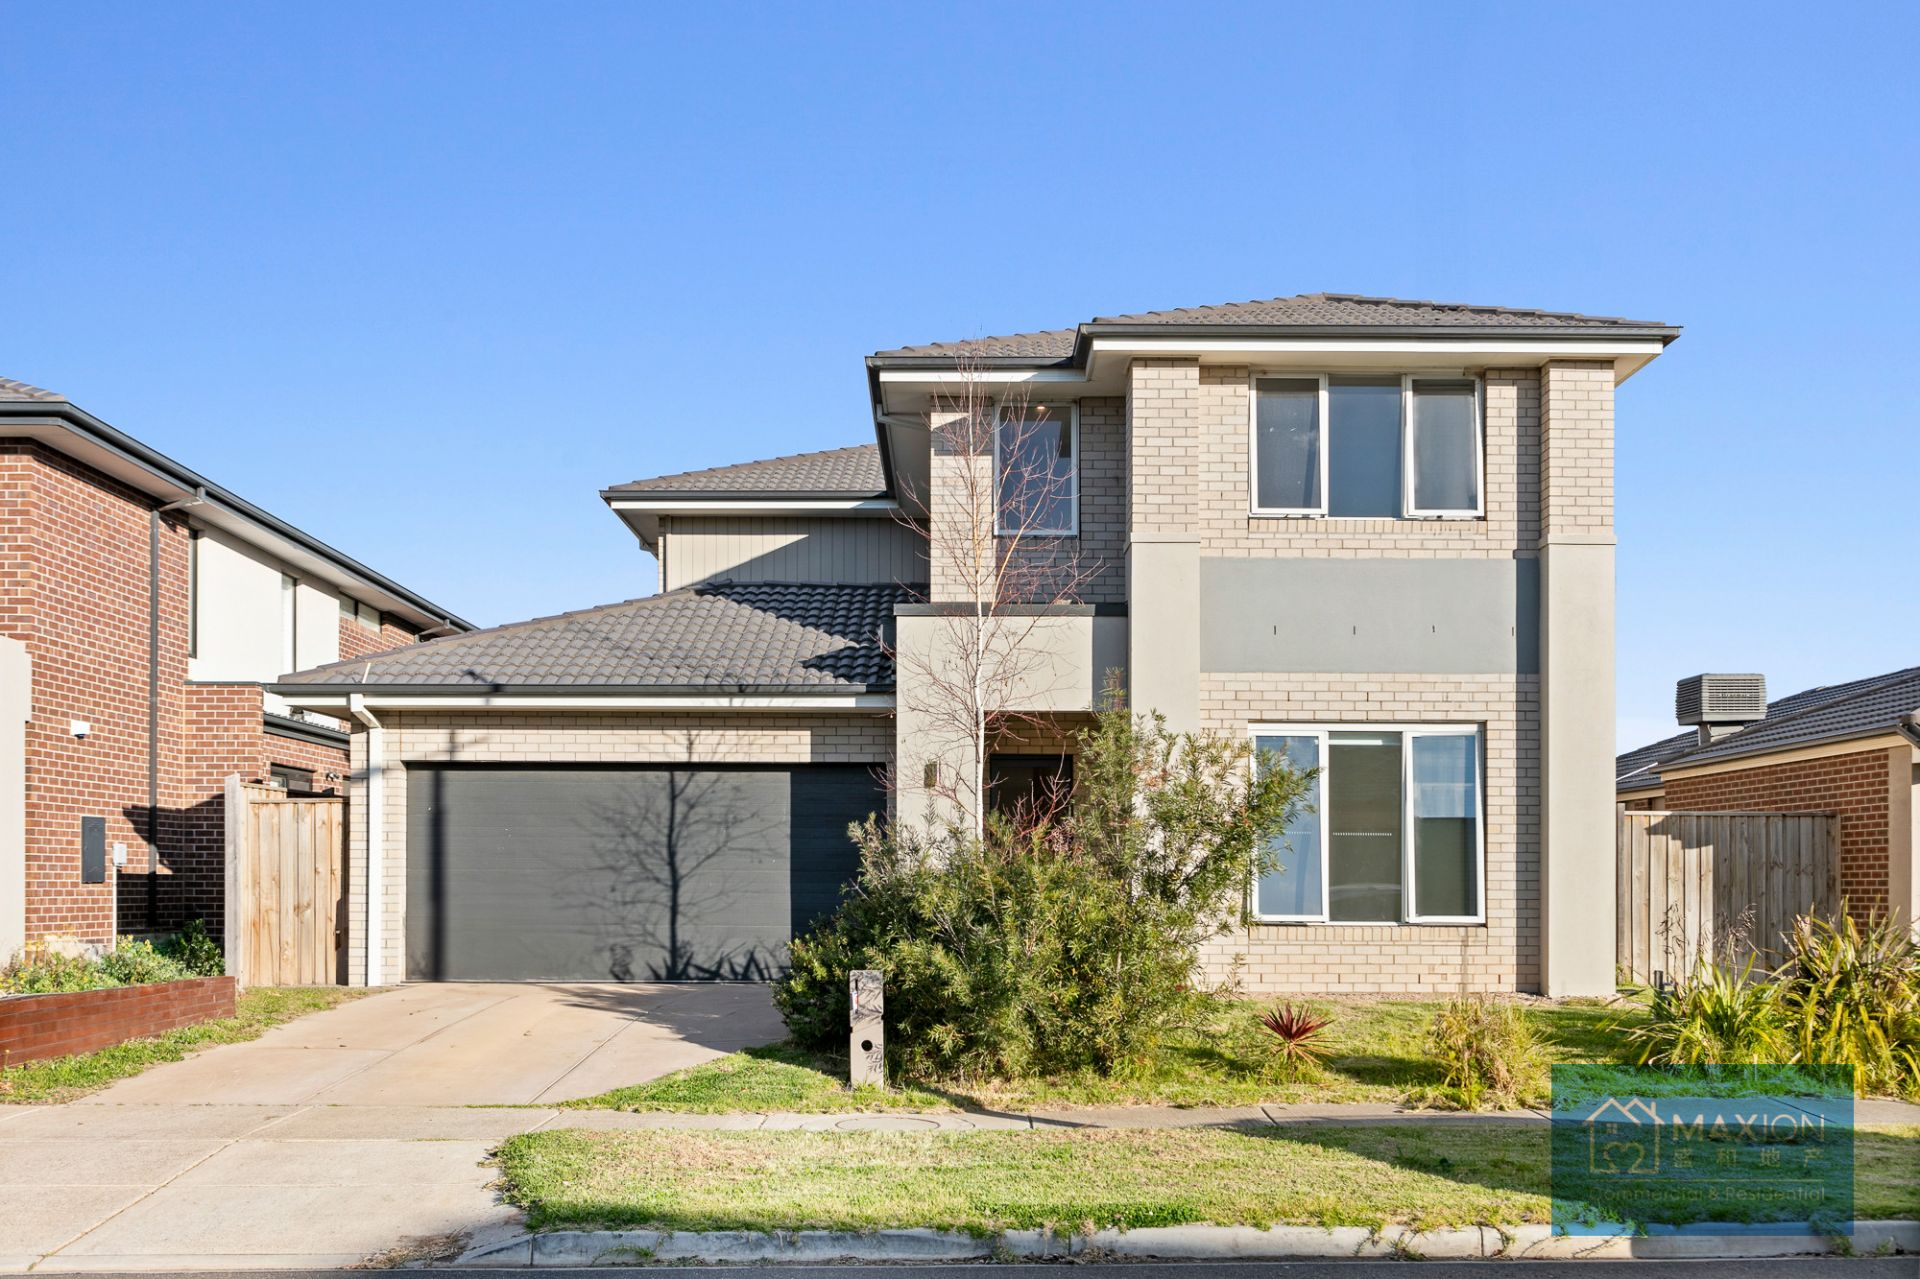
9 Sligo Street, Doreen
House
Modern Family Living with Alfresco Entertaining Moments from Ivanhoe Grammar
Please book for inspection.
Otherwise it may cancel unannounced.
*************************************************************************
Features
- Four spacious bedrooms including master with walk-in robe and ensuite
- Open-plan kitchen, dining and family living
- Modern kitchen with stone island bench and quality appliances
- Two separate living areas including rumpus room
- Covered alfresco entertaining area
- Bright interiors with excellent natural light
- Family-friendly floorplan
- Double garage with internal access
- Full laundry room
- Low-maintenance 400sqm allotment
- Moments from Ivanhoe Grammar – Plenty Campus
- Close to Plenty Gorge Parklands
- Minutes to Mernda Village, Mernda Town Centre and transport
Perfectly positioned in a quiet and well-established pocket of Doreen, this beautifully presented four-bedroom residence delivers the perfect combination of modern comfort, family space and lifestyle convenience.
Located just behind the prestigious Ivanhoe Grammar – Plenty Campus and only moments from the natural beauty of Plenty Gorge Parklands, the home offers a peaceful setting while remaining close to Mernda Village, Mernda Town Centre, cafés, dining and transport.
Designed with modern family living in mind, the home features a spacious open-plan layout where the kitchen, dining and family living areas flow seamlessly together. The contemporary kitchen sits at the heart of the home and is appointed with a stone island bench, quality appliances and ample storage, making it both practical and stylish for everyday living and entertaining.
Large windows invite an abundance of natural light, creating a bright and welcoming atmosphere throughout the main living spaces.
A second living zone or rumpus room provides additional flexibility for growing families – ideal as a children's playroom, home theatre or quiet retreat.
Sliding doors open to a covered alfresco area, creating the perfect indoor-outdoor entertaining space for gatherings with family and friends. The backyard offers a great balance of outdoor space while remaining low-maintenance on a generous 400sqm allotment.
Accommodation includes four well-sized bedrooms, highlighted by a private master suite with walk-in robe and ensuite. The remaining bedrooms are serviced by a central bathroom and separate WC, ensuring comfort and convenience for the whole family.
Additional features include a full laundry, double garage with internal access and a functional family-friendly floorplan designed for comfortable everyday living.
Combining space, lifestyle and an outstanding location close to schools, nature and amenities, this is an exceptional opportunity for families, first-home buyers or investors seeking a quality home in one of Doreen's most desirable pockets.
Otherwise it may cancel unannounced.
*************************************************************************
Features
- Four spacious bedrooms including master with walk-in robe and ensuite
- Open-plan kitchen, dining and family living
- Modern kitchen with stone island bench and quality appliances
- Two separate living areas including rumpus room
- Covered alfresco entertaining area
- Bright interiors with excellent natural light
- Family-friendly floorplan
- Double garage with internal access
- Full laundry room
- Low-maintenance 400sqm allotment
- Moments from Ivanhoe Grammar – Plenty Campus
- Close to Plenty Gorge Parklands
- Minutes to Mernda Village, Mernda Town Centre and transport
Perfectly positioned in a quiet and well-established pocket of Doreen, this beautifully presented four-bedroom residence delivers the perfect combination of modern comfort, family space and lifestyle convenience.
Located just behind the prestigious Ivanhoe Grammar – Plenty Campus and only moments from the natural beauty of Plenty Gorge Parklands, the home offers a peaceful setting while remaining close to Mernda Village, Mernda Town Centre, cafés, dining and transport.
Designed with modern family living in mind, the home features a spacious open-plan layout where the kitchen, dining and family living areas flow seamlessly together. The contemporary kitchen sits at the heart of the home and is appointed with a stone island bench, quality appliances and ample storage, making it both practical and stylish for everyday living and entertaining.
Large windows invite an abundance of natural light, creating a bright and welcoming atmosphere throughout the main living spaces.
A second living zone or rumpus room provides additional flexibility for growing families – ideal as a children's playroom, home theatre or quiet retreat.
Sliding doors open to a covered alfresco area, creating the perfect indoor-outdoor entertaining space for gatherings with family and friends. The backyard offers a great balance of outdoor space while remaining low-maintenance on a generous 400sqm allotment.
Accommodation includes four well-sized bedrooms, highlighted by a private master suite with walk-in robe and ensuite. The remaining bedrooms are serviced by a central bathroom and separate WC, ensuring comfort and convenience for the whole family.
Additional features include a full laundry, double garage with internal access and a functional family-friendly floorplan designed for comfortable everyday living.
Combining space, lifestyle and an outstanding location close to schools, nature and amenities, this is an exceptional opportunity for families, first-home buyers or investors seeking a quality home in one of Doreen's most desirable pockets.